
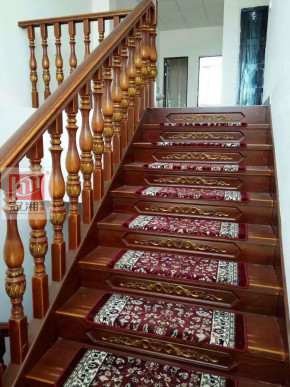
In the renovation of a duplex, the selection and installation of the staircase is a major highlight; a poorly chosen design can detract from the overall aesthetic. Therefore, homeowners should first decide on the interior style for their duplex and then have a custom‑made staircase that complements it. So, what factors should be considered when commissioning a custom staircase?
To make your staircase a standout feature in a duplex‑style home, you should first define your overall interior design style and creative vision. Then, based on that foundation, choose a custom‑made staircase that is both functional and aesthetically pleasing. At the same time, keep the following key considerations in mind when placing your order:
First and foremost, the staircase’s slope is a key factor to consider. When determining the gradient, it’s advisable to tailor the design to the household members: if there are elderly residents or young children, prioritize their needs and circumstances. For instance, opt for a gentler incline, wider treads, and lower risers—features that help ensure comfort and stability during use, allowing them to feel secure and at ease.
The first and last steps of a staircase refer to the tread that meets the floor and the tread that connects to the landing, respectively. When custom‑making a staircase, be sure to set the height difference between these two steps precisely, so as to avoid an uneven, jarring sensation that can feel unsettling during use. , the senses employed may experience adverse effects, thereby compromising the overall usability of the staircase.